Residential + Commercial
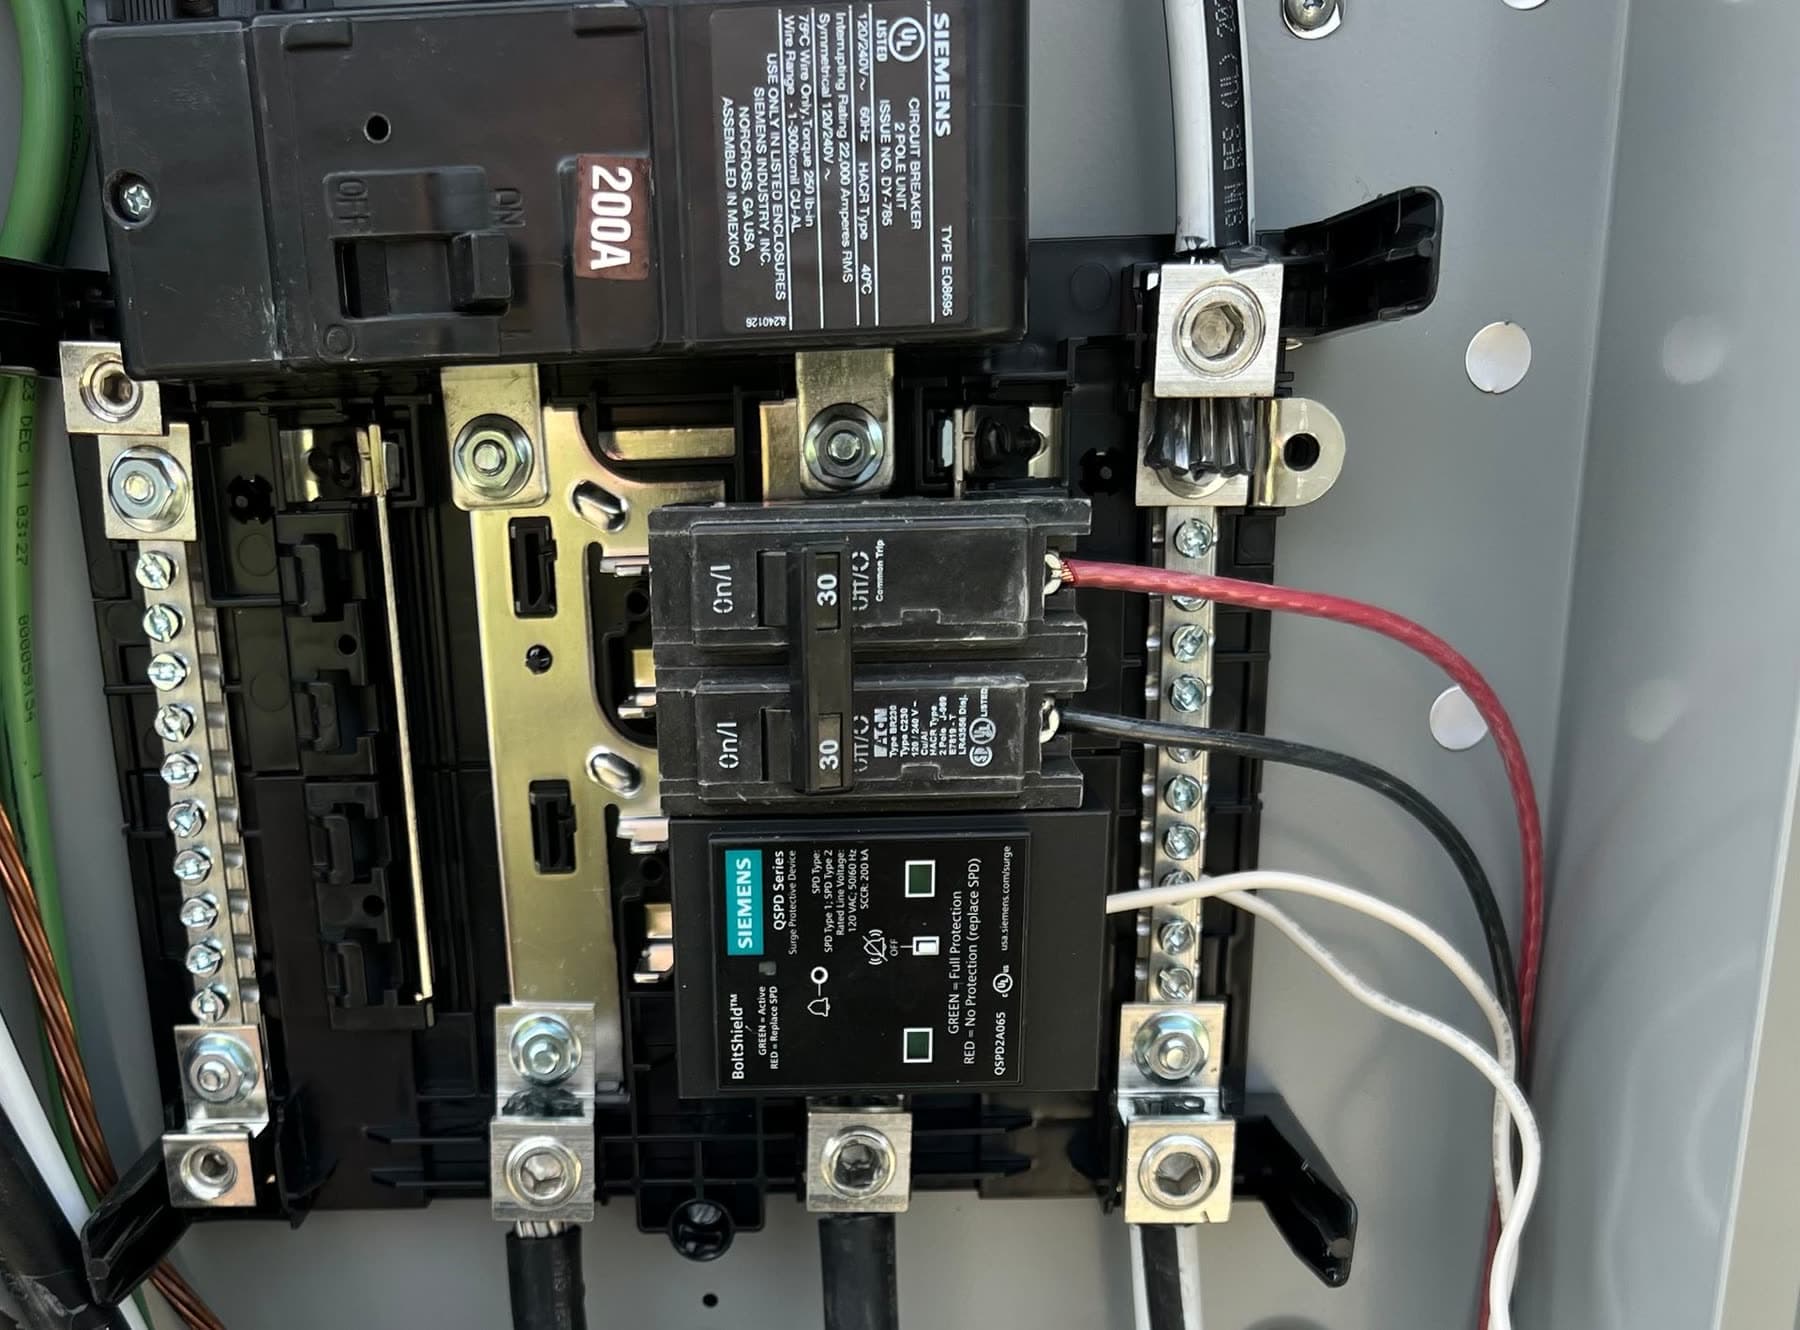
Electrical Panels
Installations, upgrades and repairs.
Learn more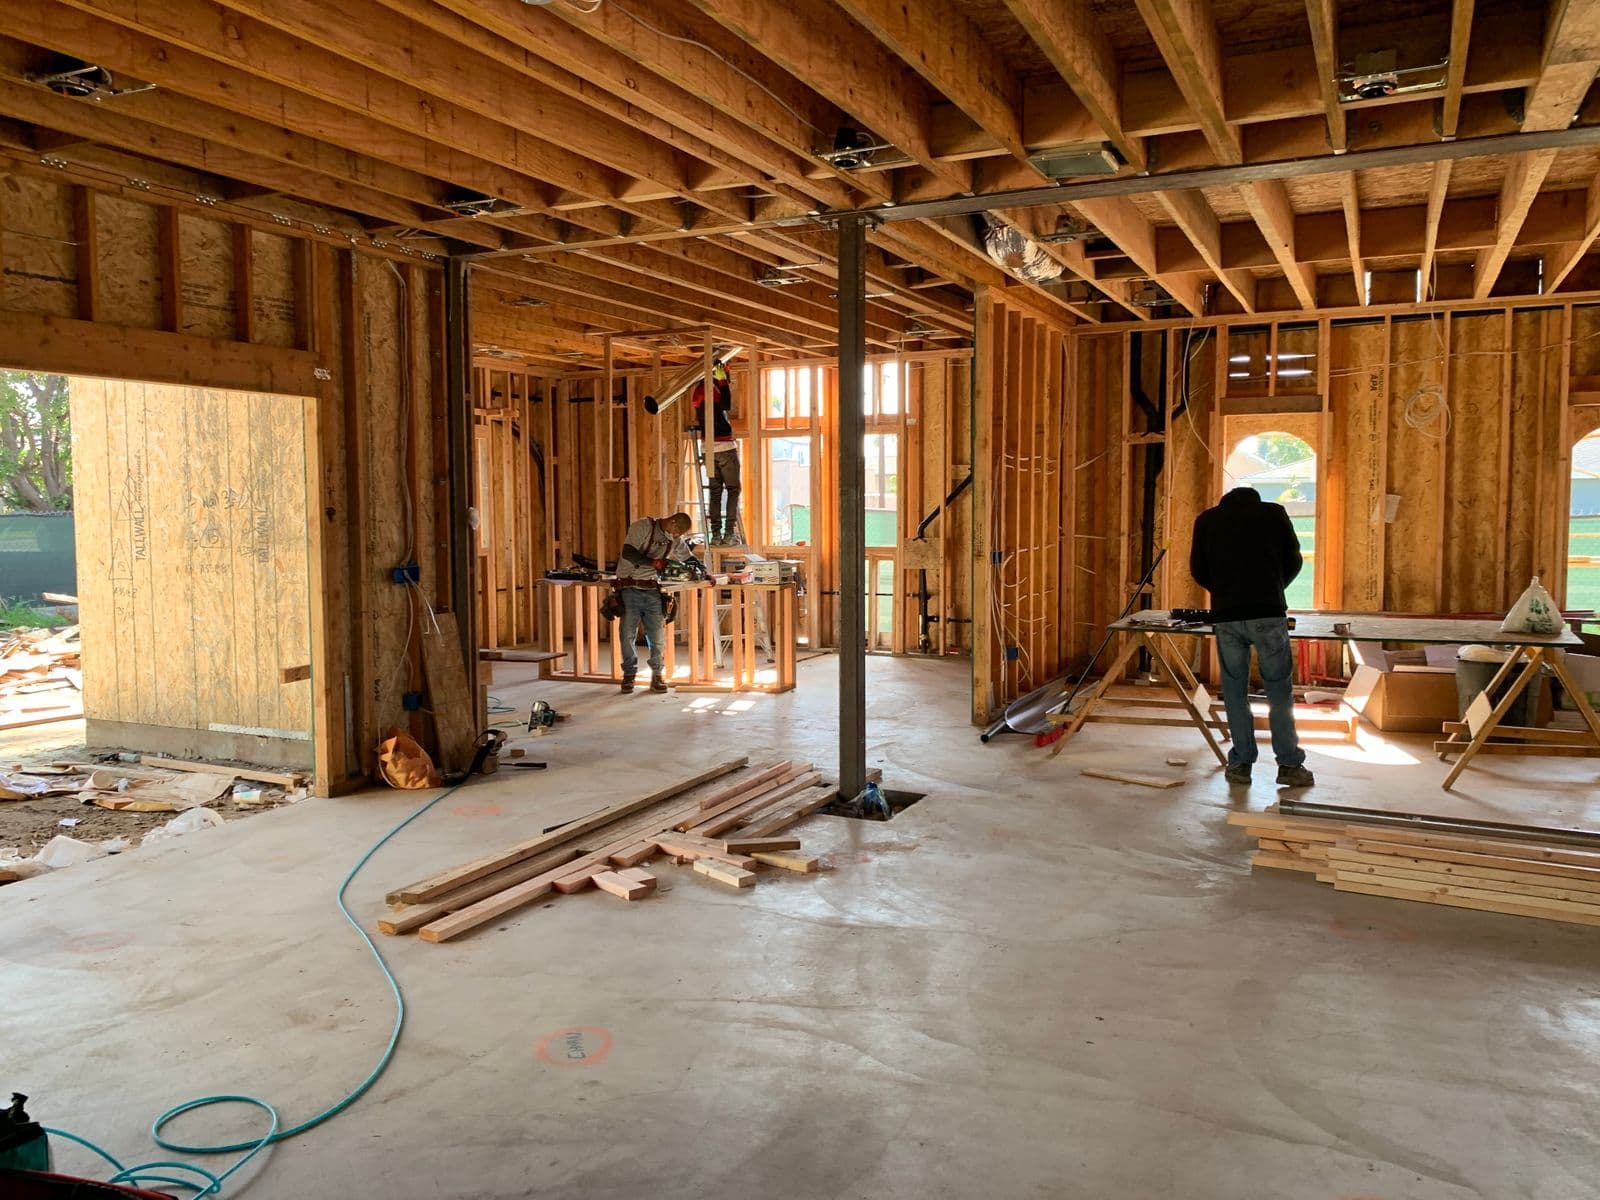
New Construction
From empty framing to final walkthrough.
New Construction
A team-oriented approach built on close collaboration with contractors, architects and designers. We take a building from service planning through rough-in to trim-out and inspection, sequenced with the rest of the trades.
Close collaboration with contractors, architects and designers, so the electrical is planned into the building rather than fitted around it.
Rough-in sequenced with the other trades, and inspections booked so the electrical is not what moves your dates.
Service and distribution design, complete rough-in, then devices, fixtures and final sign-off.
Services
Installations, upgrades and repairs.
Learn more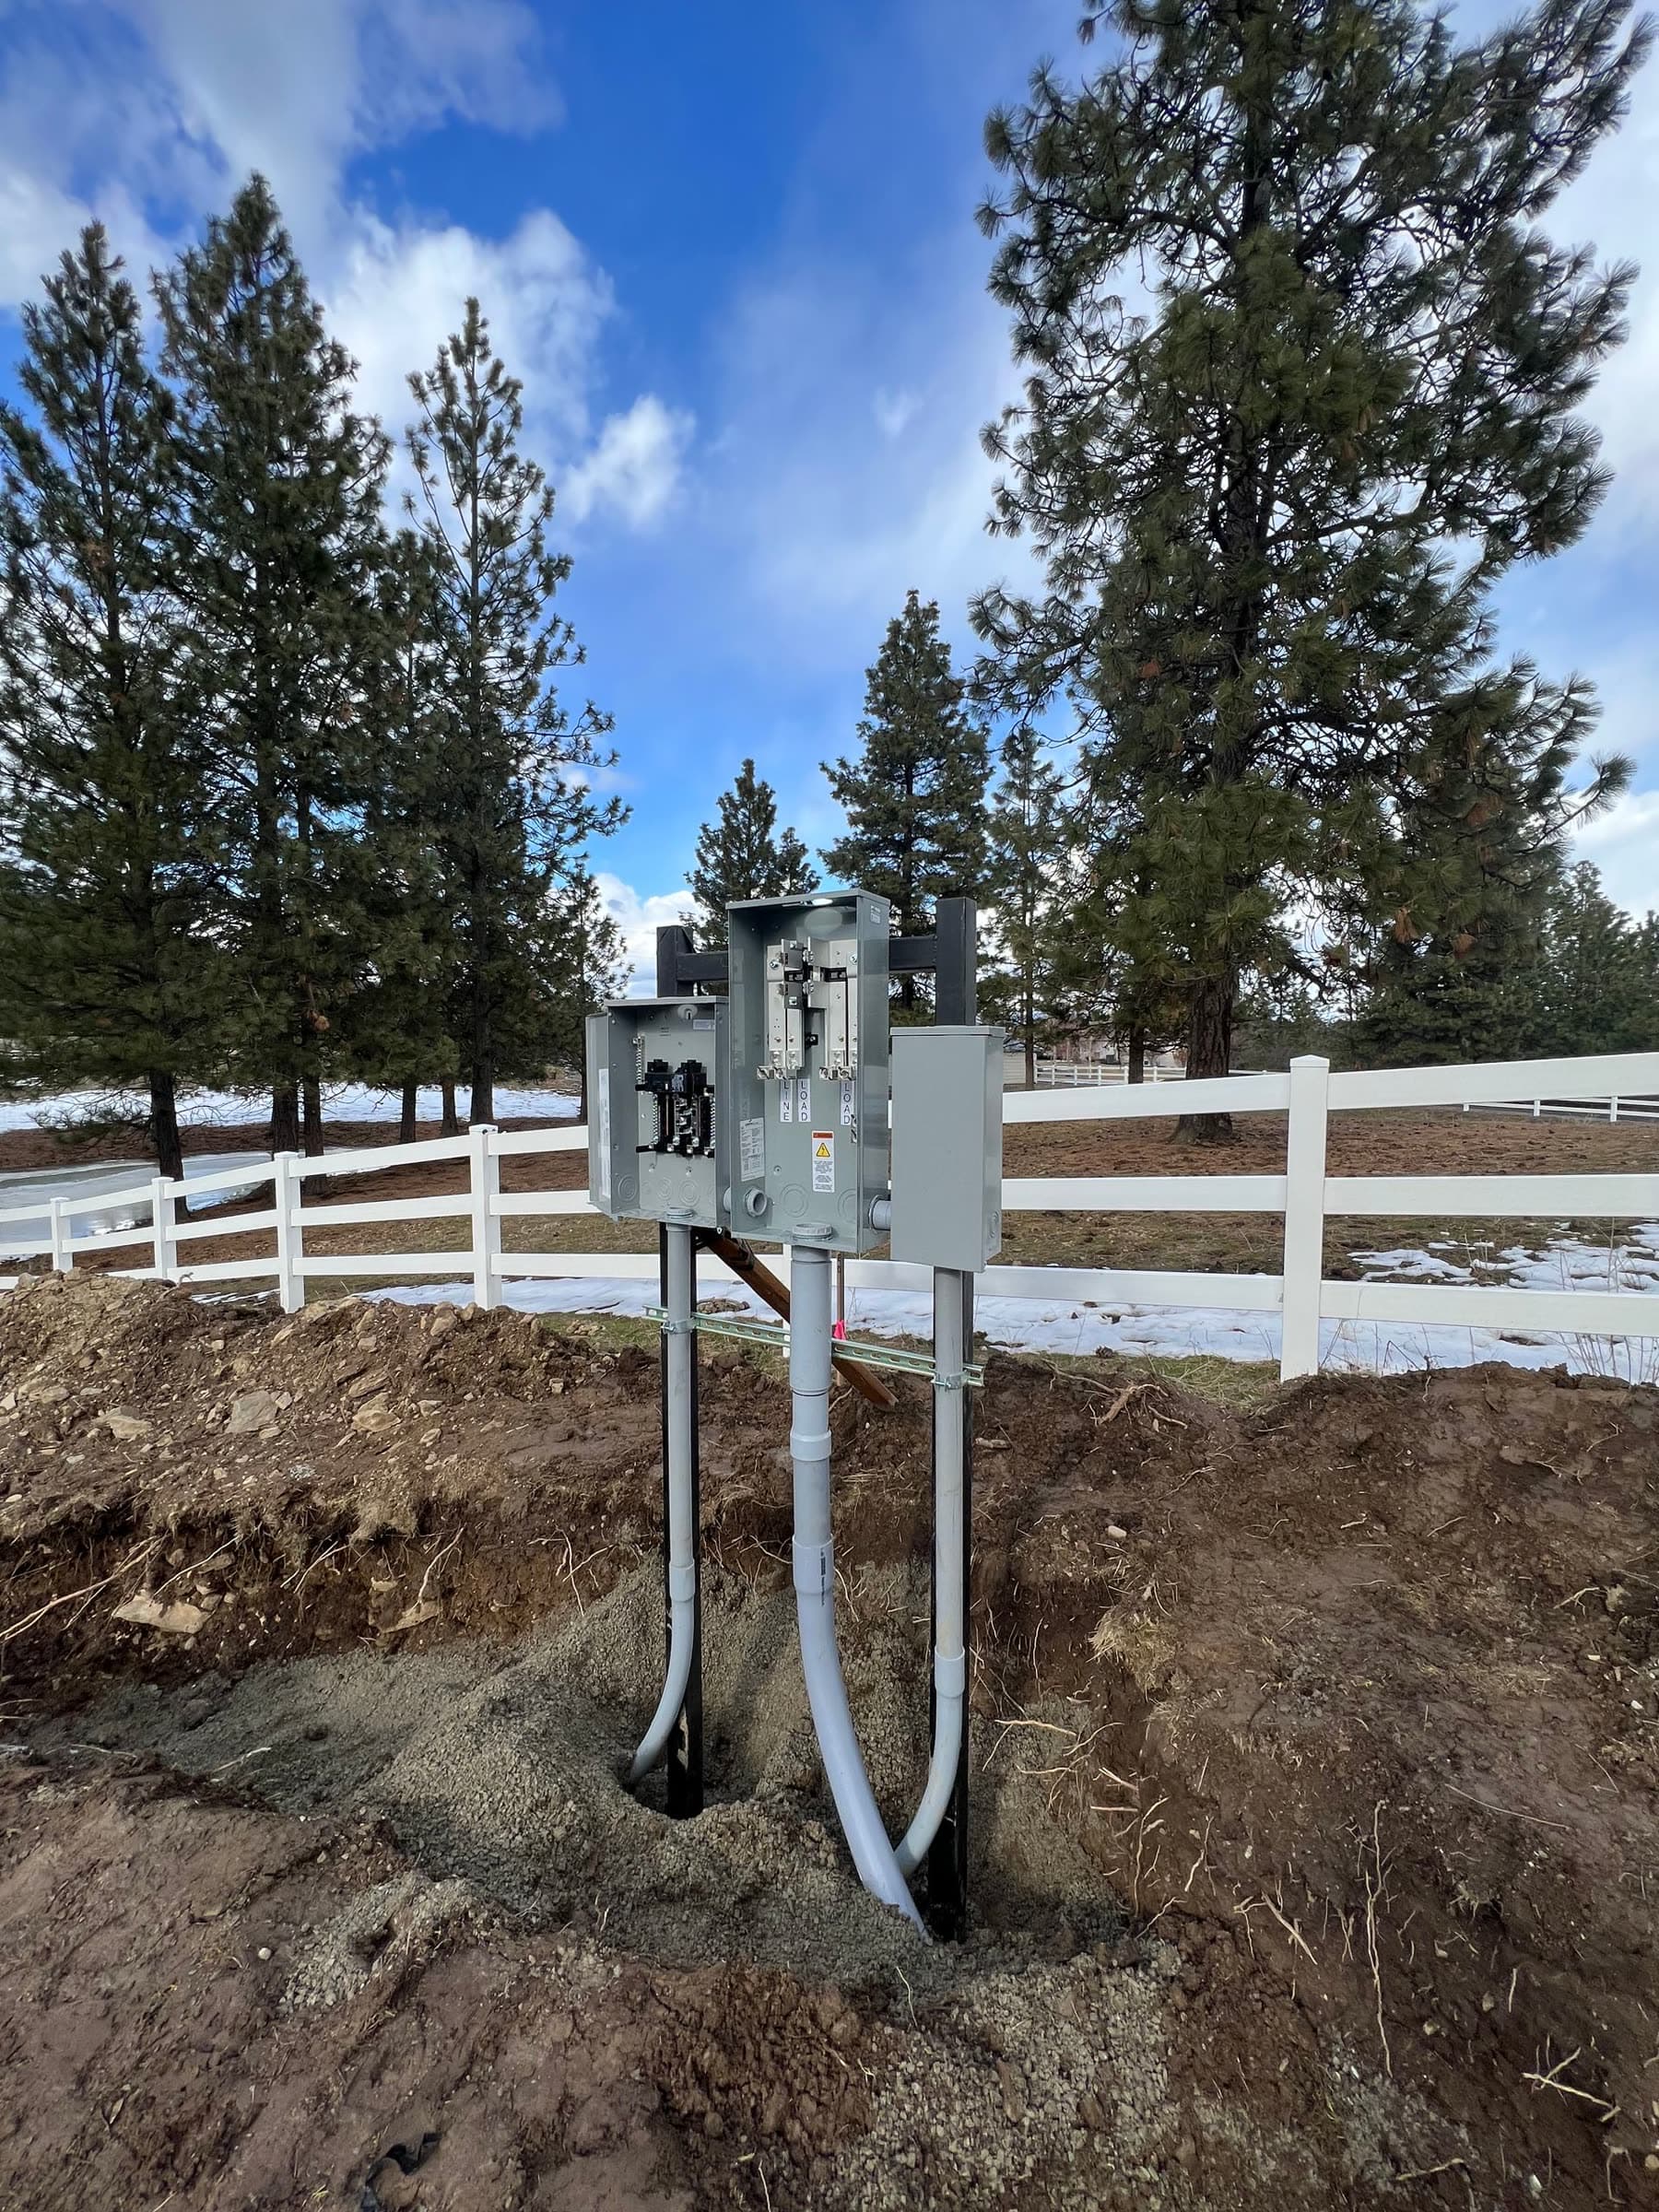
More capacity when the building needs it.
Learn more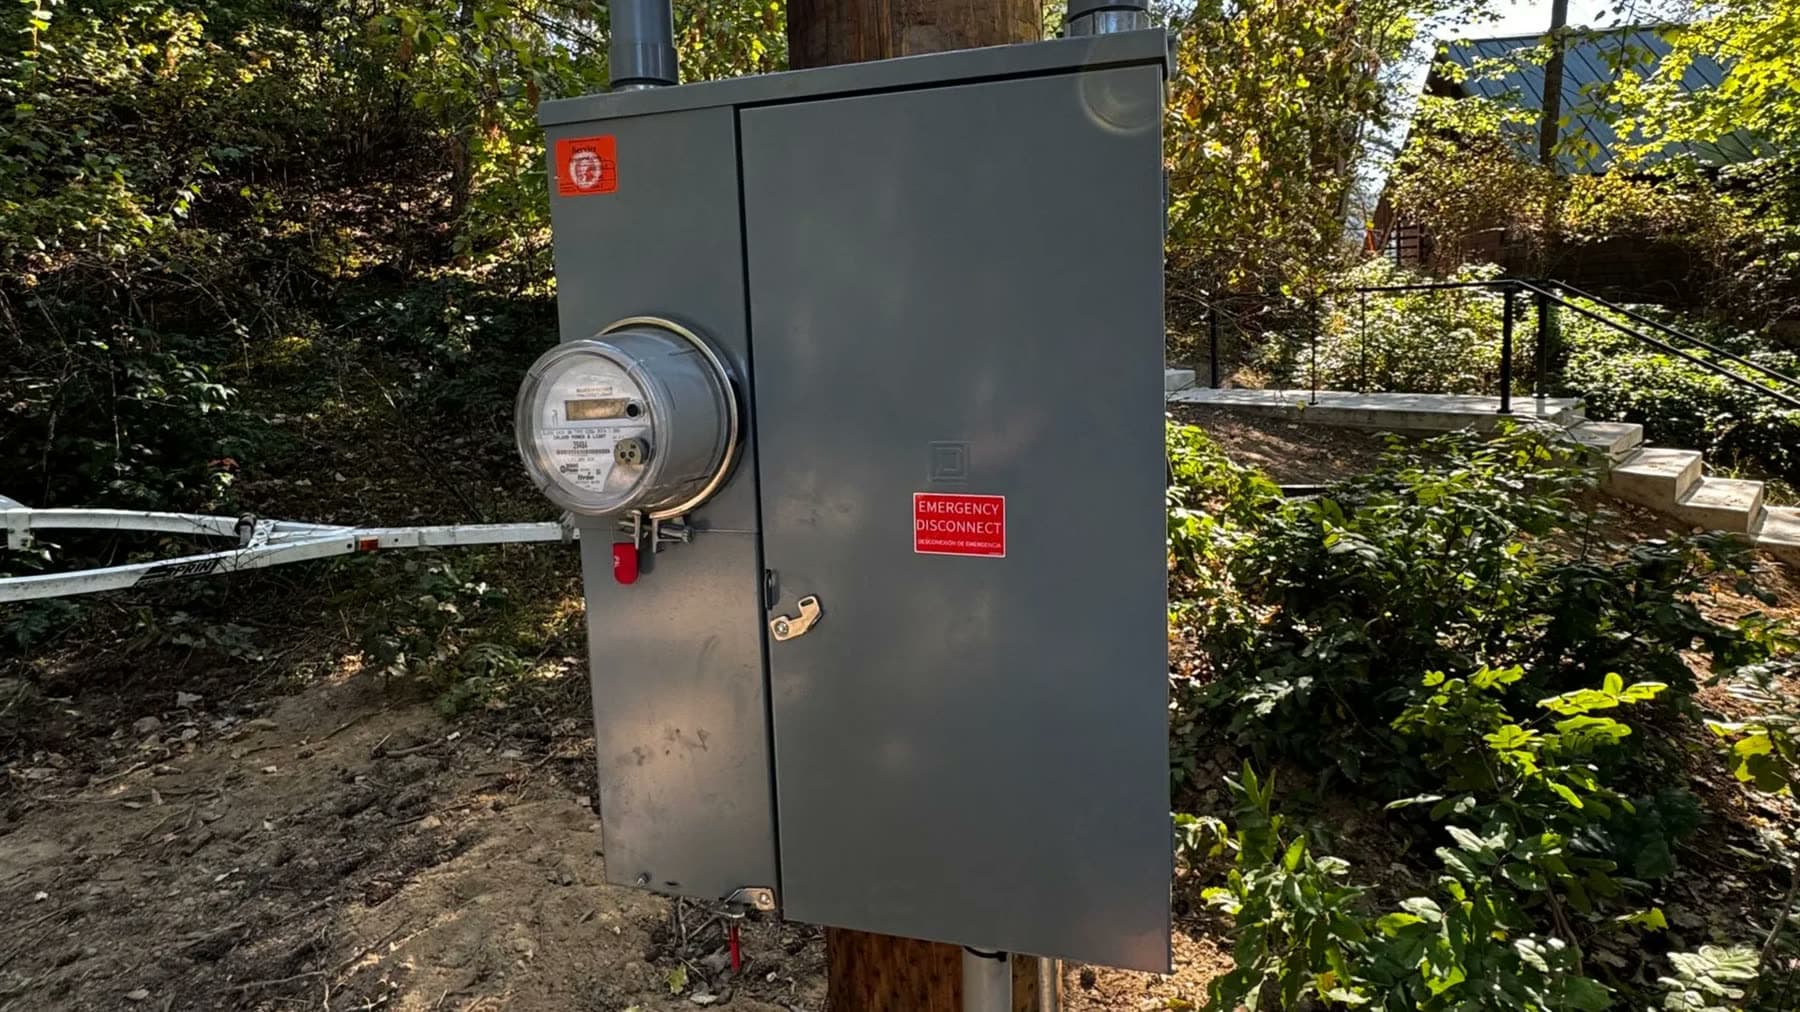
Planned in from the start, not worked around.
Learn more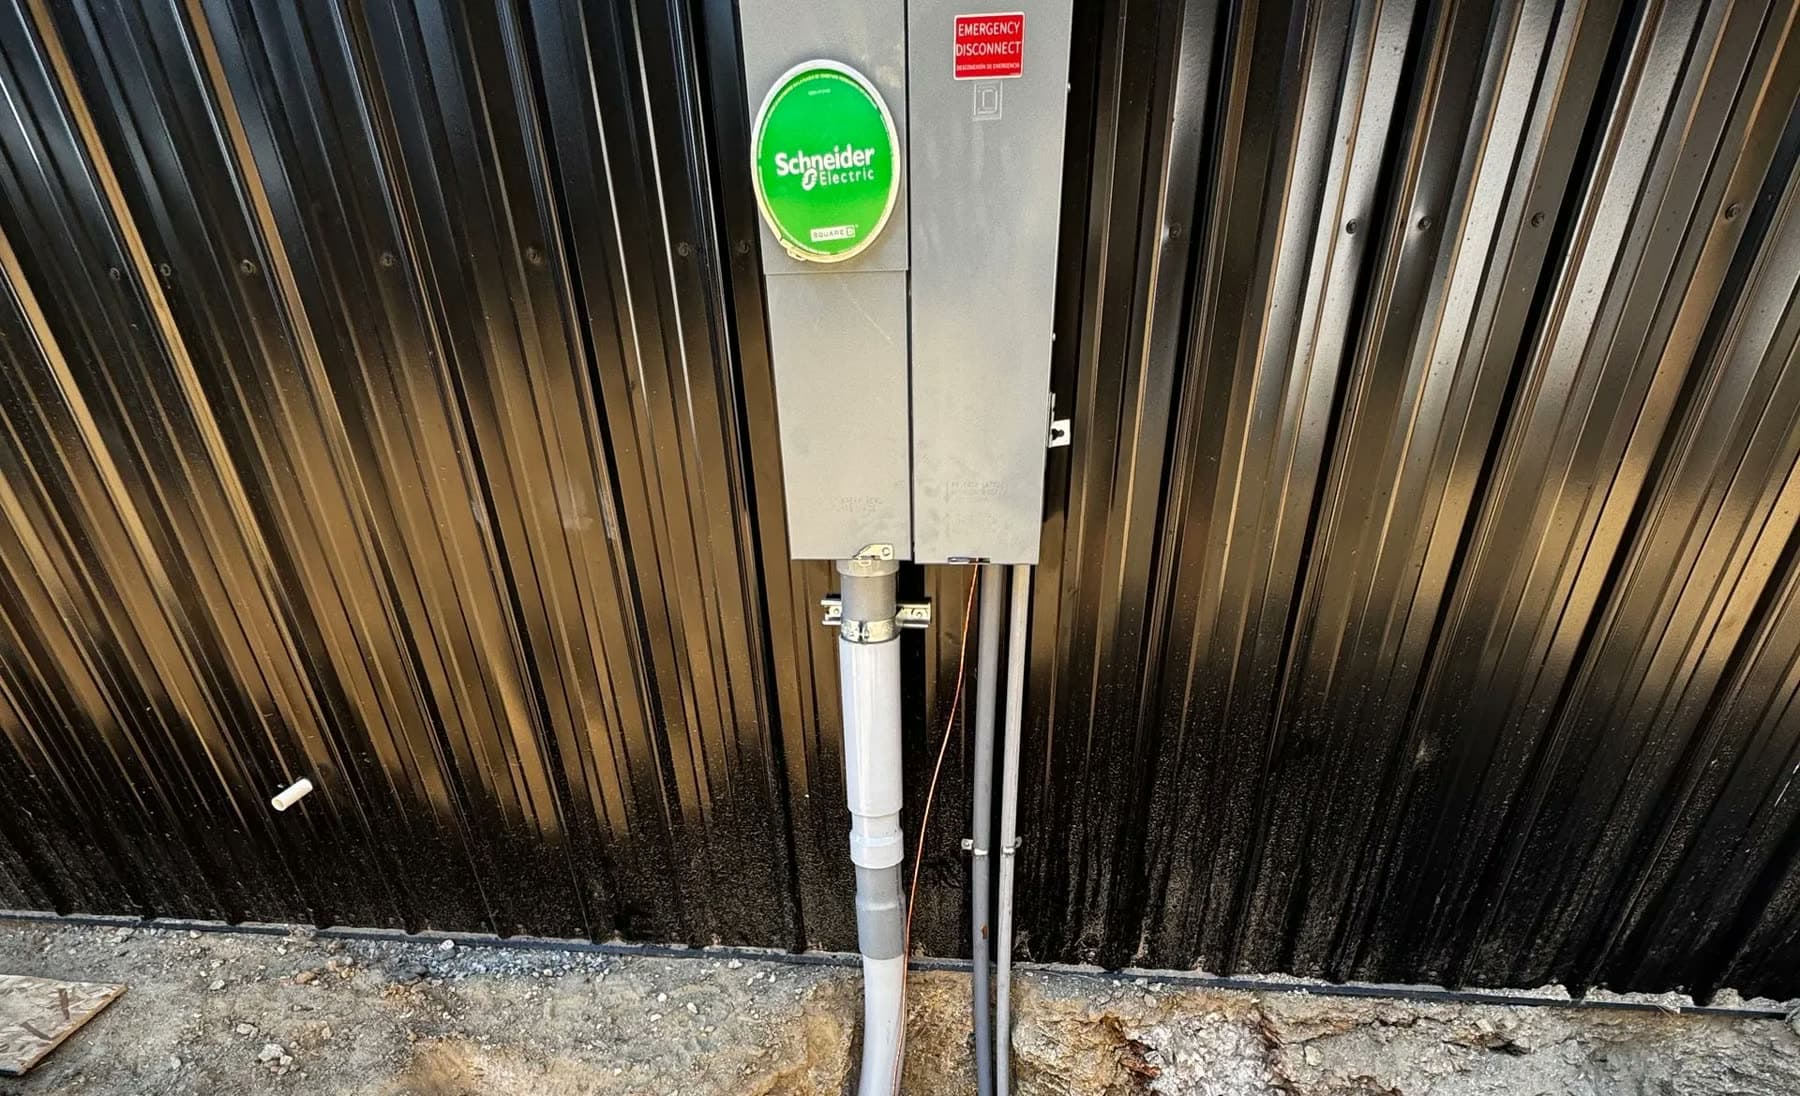
Electrical that fits the new layout.
Learn more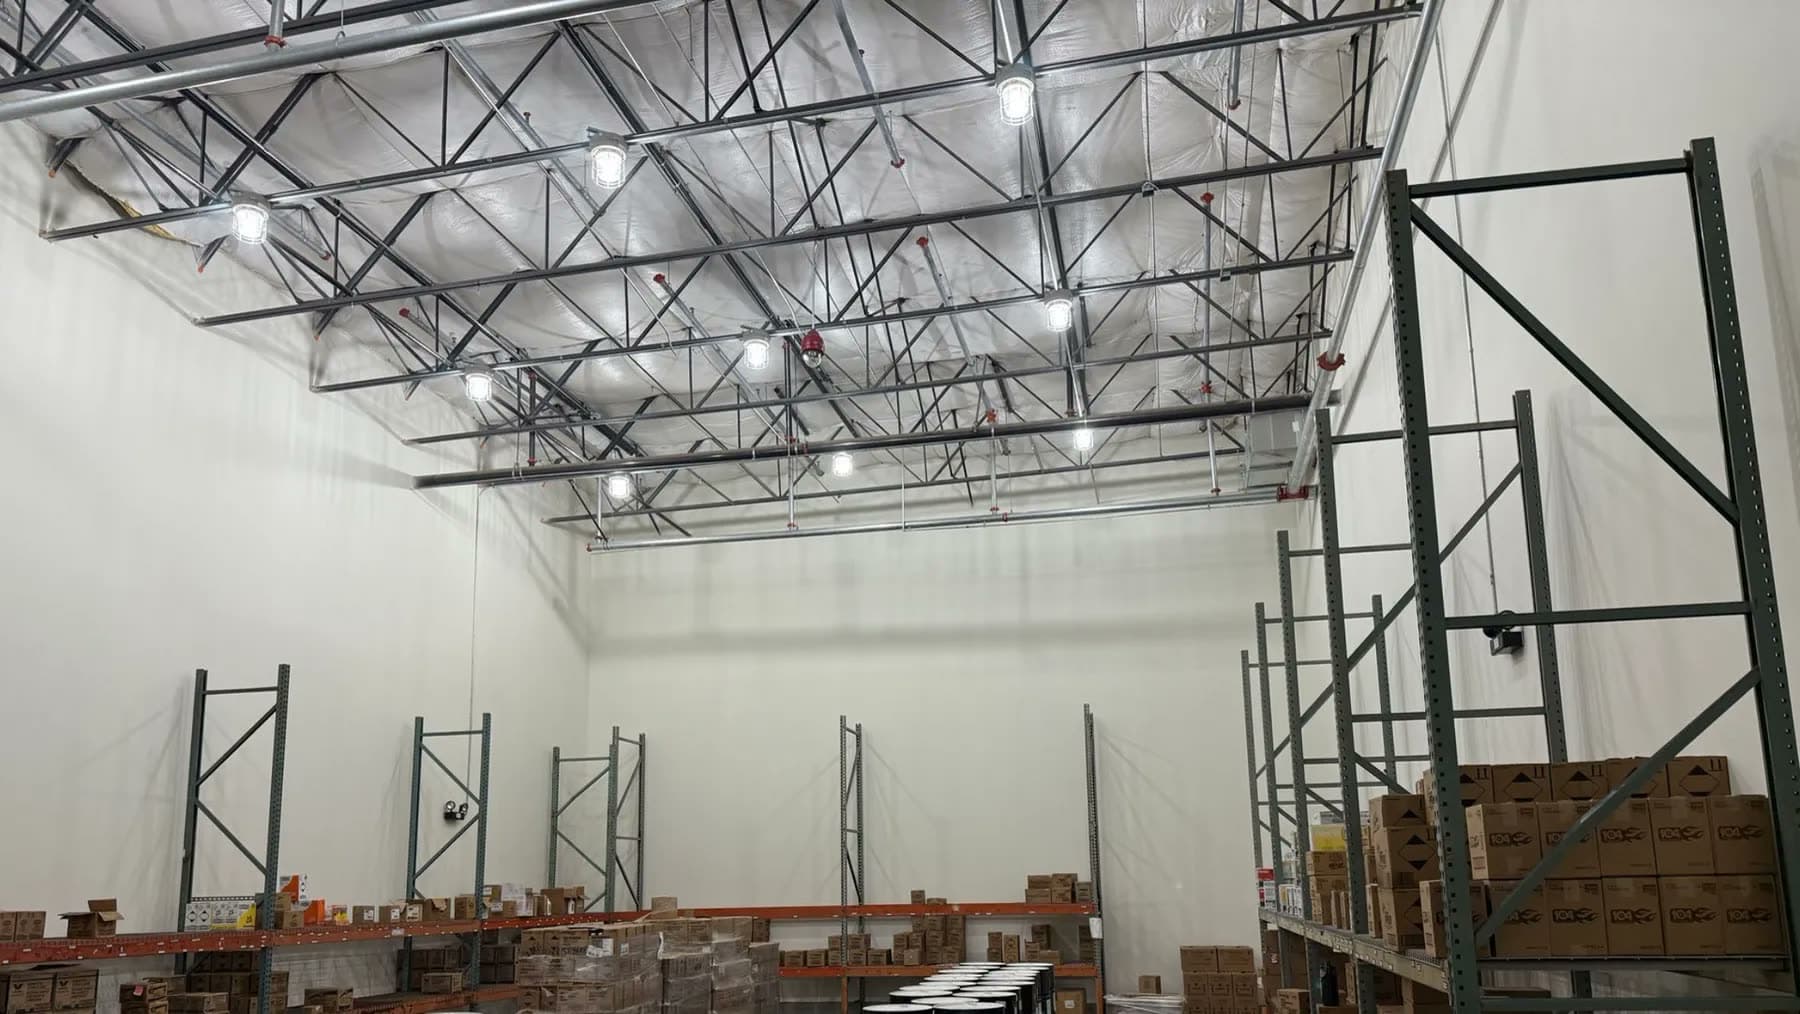
Installation and upgrades, inside and out.
Learn more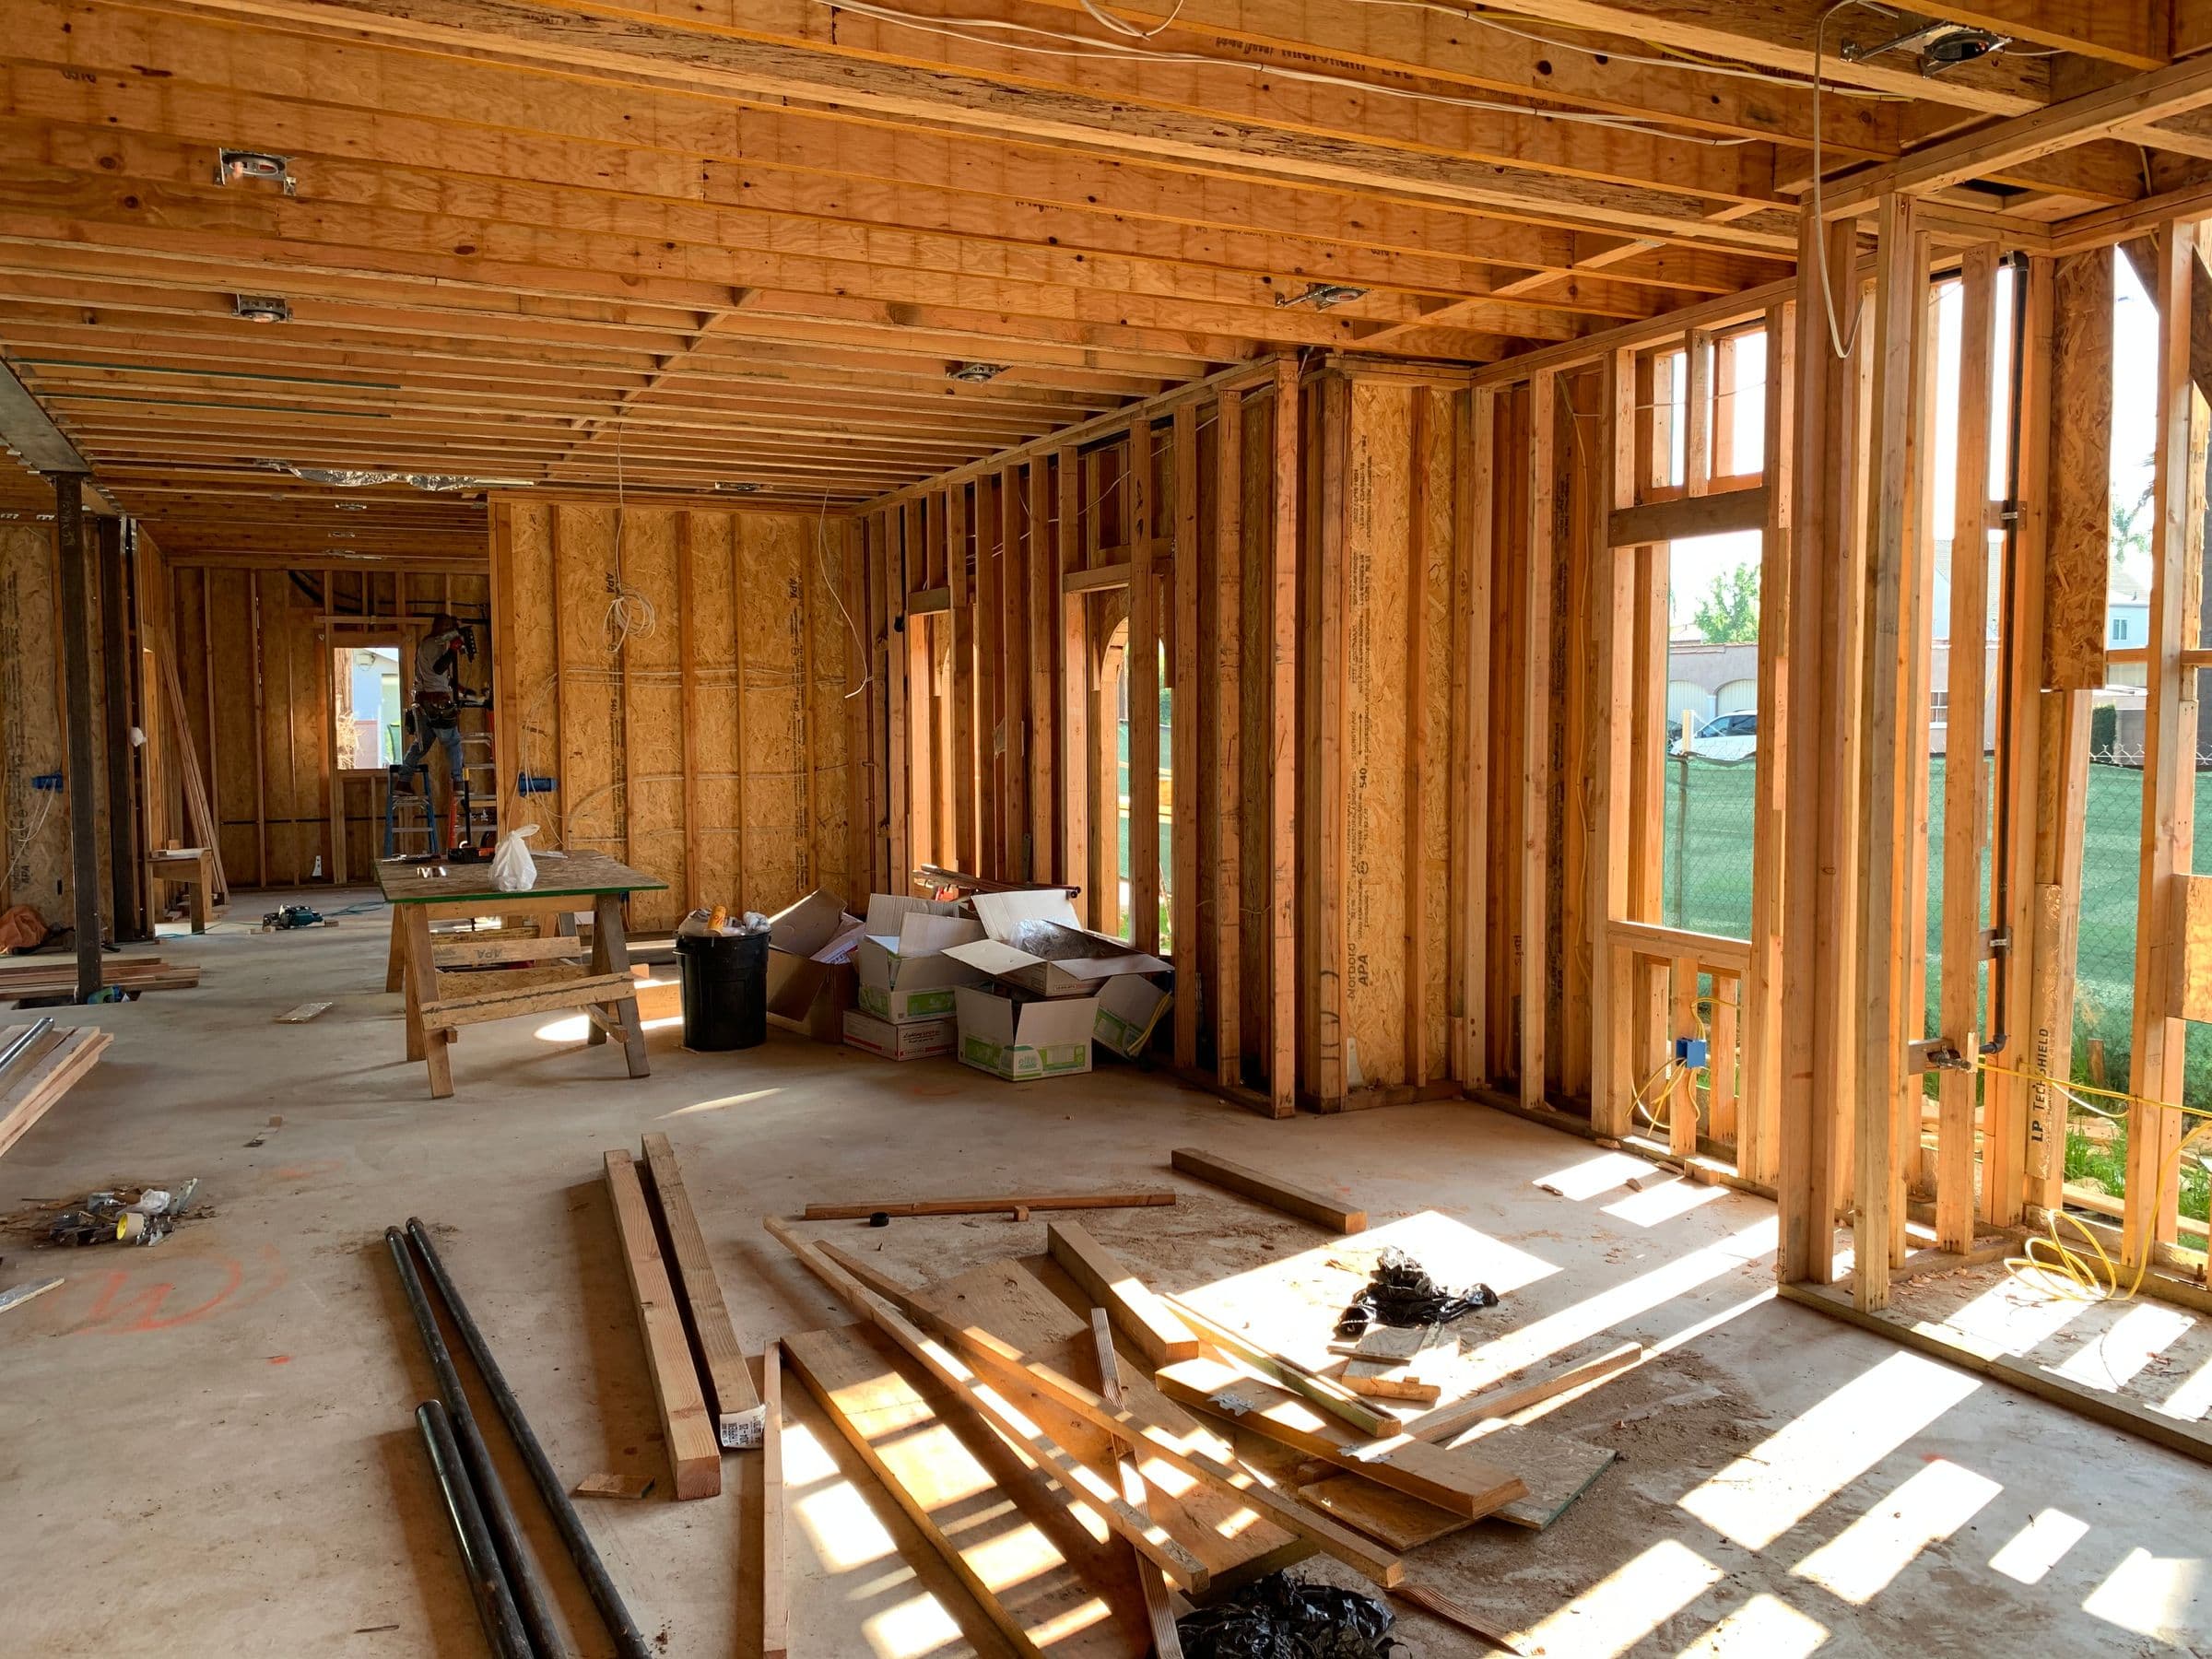
Get in touch
Call the office or send the form and it goes straight to our team — not a shared inbox.